| Commands | CAPCAD_DEFINE_SHEET · CAPCAD_LAYOUT_VIEWPORT_ON · CAPCAD_LAYOUT_VIEWPORT_OFF · CAPCAD_LAYOUT_VIEWPORT_LOCK · CAPCAD_LAYOUT_VIEWPORT_UNLOCK · CAPCAD_LAYOUT_VIEWPORT_TOGGLE · CAPCAD_LAYOUT_VIEWPORT_FRAME_DRAW · CAPCAD_LAYOUT_VIEWPORT_FRAME_ZOOM · CAPCAD_LAYOUT_SPACE_TOGGLE · CAPCAD_LAYOUT_REORDER · CAPCAD_LAYOUT_DELETE · CAPCAD_LAYOUT_ZOOM_EXTENTS · CAPCAD_DRAWING_FOCUS · CAPCAD_DRAWING_FOCUS_FROM |
| Shortcuts | none |
| Ribbon | CapCad tab › CAD Utilities panel › Layout split button — every command on this page |
| Category | CAD Utils: Layout tools (CAPCAD_LAYOUT_ZOOM_EXTENTS sits under Manage: Tools) |
| Forms | CAPCAD_DEFINE_SHEET opens one of two: EscForm (Scale definition), modal, when the command is run in paper space; ScaleForm (Format definition), modeless and single-instance, when it is run in model space. The other commands have no form |
| Hosts | AutoCAD, BricsCAD, GstarCAD, ZWCAD and ARES Commander, except CAPCAD_DEFINE_SHEET, CAPCAD_LAYOUT_VIEWPORT_FRAME_DRAW, CAPCAD_LAYOUT_VIEWPORT_FRAME_ZOOM, CAPCAD_LAYOUT_ZOOM_EXTENTS, CAPCAD_DRAWING_FOCUS and CAPCAD_DRAWING_FOCUS_FROM, which are AutoCAD only (on ARES Commander they register but report themselves as coming soon) |
| Also opened by | none |
The question "what scale fits on this sheet?" answered before you create the viewport. Instead of trying scales until one works, CapCad measures the drawn area and shows, for A0 to A4, the exact scale and the nearest usual scale above it.
- Scale in both directions. In model space the form computes the scale; in paper space it reads the scale off an existing viewport and stamps it onto others.
- The viewport in round numbers. The exact scale is almost never usable; the usual column already gives the drawing-office scale immediately above it.
- Margins in the calculation. Margin width and height go into the sum, so the figure shown is what really fits inside the title block.
- Viewports in bulk. Turn every viewport in the layout on, off, locked or unlocked without selecting them one by one.
- The viewport frame in model space. The rectangle each viewport sees, drawn in model space at the right position, size and rotation — for checking coverage and sheet articulation.
- The same view in two drawings. Carry the current framing to another open dwg, or bring that one's framing here, with a single command.
What it does
These are CapCad's tools for the sheet side of the drawing: scale, viewports, layout tabs and the view.
The group splits into three subjects:
- Scale and format (
CAPCAD_DEFINE_SHEET): find the scale at which the drawn area fits on a sheet, and apply that scale to the viewports. - Viewports and tabs (
CAPCAD_LAYOUT_*): bulk operations on the current layout's viewports and on the drawing's tabs. - The view (
CAPCAD_DRAWING_FOCUS,_FROM): synchronise the framing between open drawings.
CAPCAD_DEFINE_SHEET — scale and format
The command looks at which space you are in and opens a different form:
| Where you are | What opens |
|---|---|
| Model space | Format definition (ScaleForm), modeless: measures an area and shows at what scale it fits on each format. |
| Paper space | Scale definition (EscForm), modal: reads and writes viewport scales. |
In paper space: read and write the viewport scale
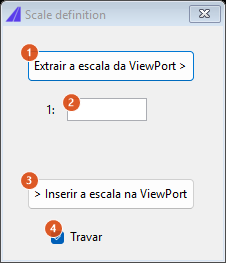
The paper-space form. The line between 2 and 3 shows the 1 printed cm = X meters(s) readout after an extraction. This capture is of a Portuguese session; the numbering is the same in both editions and the table gives the English captions.
| # | Control | What it does |
|---|---|---|
| 1 | ViewPort scale extract > | Hides the form and asks for a selection. From each viewport selected the command reads the custom scale and converts it into the denominator (1000 ÷ the viewport's scale), writing the result into 2. With more than one viewport in the selection, the last one wins. With no viewport at all, the command line says so. |
| 2 | 1: _____ | The scale denominator. It is the field 1 fills in and the one 3 applies; you can also type it. Comma or dot decimal, either works. |
| 3 | > Insert scale in ViewPort | Hides the form, asks for a selection and writes the scale in 2 onto each viewport selected. When it finishes it reports how many were changed and closes the form. An empty, zero or negative value in 2 makes the button do nothing. |
| 4 | Lock it | Not available in this version. |
Just below 1 sits the text readout: 1 printed cm = X.X meters(s) — how many metres of ground fit into one printed centimetre (the scale divided by 100). Only the extraction fills it in.
In model space: what scale fits on what sheet
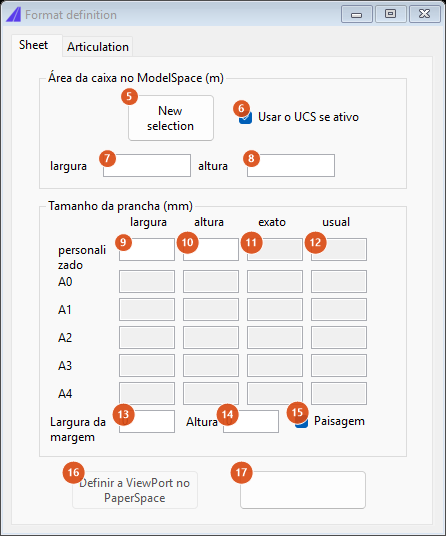
The "Sheet" tab: the area measured in model space at the top, the format table below. The grey boxes of the A0–A4 grid are read-only.
| # | Control | What it does |
|---|---|---|
| 5 | New selection | Hides the form, asks for a selection in the drawing and writes its bounding-box width and height into 7 and 8. The whole table is recomputed. |
| 6 | Use UCS if active | Ticked, and with a UCS active other than the world one, the box is measured in the UCS frame — which gives the box rotated with the alignment rather than the world-aligned box. |
| 7, 8 | width, height | The dimensions of the model-space area, in metres. They can be typed by hand; any change recomputes the table. |
| 9, 10 | custom: width, height | A free sheet format, in millimetres, for when yours is not an A size. |
| 11, 12 | exact, usual (custom row) | The scale computed for that format. The margins (13, 14) do not apply to the custom row. |
| 13 | Margin width | Millimetres taken off the width of every A-series sheet before the calculation. |
| 14 | Height (margin) | The same for the height. |
| 15 | Landscape | Switches the table between sheets lying down and standing up. One row per format, showing the orientation ticked. |
| 16 | Set ViewPort in PaperSpace | Not available in this version. |
| 17 | unlabelled button (beside 16) | Hides the form, asks for a selection and permanently draws its bounding-box rectangle in model space, aligned to the active UCS. Its tooltip reads Draw the UCS bounding box of a selection. |
The A0 to A4 grid between 12 and 13 is not numbered because its boxes are created while the form is being built. Each row carries, for its format: the sheet width and height in millimetres, the exact scale and the usual scale.
How the scale is computed:
- The sheet loses its margins: usable width = width − Margin width; usable height = height − Height.
- The model-space area is compared with the usable sheet area on both axes:
model width ÷ usable widthandmodel height ÷ usable height(the sheet in metres, that is, millimetres ÷ 1000). - The worse of the two wins, that is, the larger — the one that makes the whole drawing fit.
- The usual scale is the first value on CapCad's ladder that is strictly greater than the exact one: 1, 2, 5, 10, 20, 25, 50, 100, 200, 250, 500, 750, 1000, 1250, 1500, 2000, 2500, 5000, 10000. Past 10000 the column stays empty.
An example: an area of 300 × 180 m on a landscape A1 (840 × 594 mm), no margins. By width, 300 ÷ 0.840 = 357.1; by height, 180 ÷ 0.594 = 303.0. 357.1 wins, and the usual column shows 1:500.
The A-series sheets the table uses (width × height, in mm):
| Format | Landscape | Portrait |
|---|---|---|
| A0 | 1188 × 840 | 840 × 1188 |
| A1 | 840 × 594 | 594 × 840 |
| A2 | 594 × 420 | 420 × 594 |
| A3 | 420 × 297 | 297 × 420 |
| A4 | 297 × 210 | 210 × 297 |
The Articulation tab
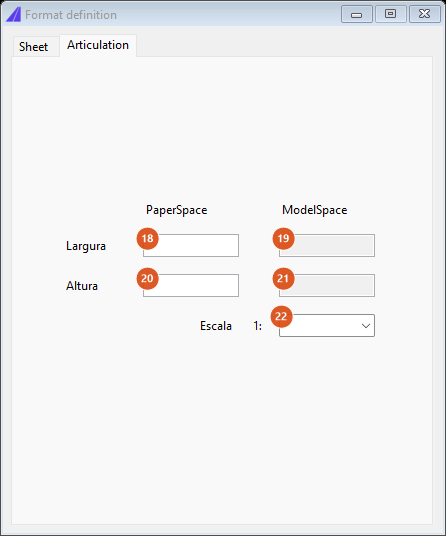
The "Articulation" tab: the road back — from paper to ground.
| # | Control | What it does |
|---|---|---|
| 18, 20 | PaperSpace: Width, Height | The dimensions of the window on paper, in millimetres. |
| 19, 21 | ModelSpace: Width, Height | Read-only: each paper measurement multiplied by the scale ÷ 1000. |
| 22 | Scale 1: | The scale, chosen from the usual-scale list or typed. |
This is the articulation sum: with a 380 mm window at 1:1000, the rectangle in model space is 380 m across.
Viewports
Four commands act on every viewport in the current space at once, with no selection asked for. The layout's "general" viewport — the one that stands for the sheet itself — is always spared.
| Command | What it does | Answer |
|---|---|---|
CAPCAD_LAYOUT_VIEWPORT_ON |
Turns every viewport on. | N viewport(s) turned on. |
CAPCAD_LAYOUT_VIEWPORT_OFF |
Turns them all off — the content vanishes, the frame stays. | N viewport(s) turned off. |
CAPCAD_LAYOUT_VIEWPORT_LOCK |
Locks them all, so that zooming inside one does not change its scale. | N viewport(s) locked. |
CAPCAD_LAYOUT_VIEWPORT_UNLOCK |
Unlocks them all. | N viewport(s) unlocked. |
CAPCAD_LAYOUT_VIEWPORT_TOGGLE — one or two viewports in model space
Works in model space only: in paper space it answers Use in Model Space and stops. If there are two viewports side by side it goes back to one; if there is one it splits the screen in two with a vertical cut. This is the same split the native VPORTS command produces.
CAPCAD_LAYOUT_VIEWPORT_FRAME_DRAW — the viewport frame in model space
Must be run in paper space and outside any viewport; otherwise it warns You mustn't be inside a viewport to use this command.
Ask it to select the viewports and it draws, in model space, the rectangle each one sees: centred on the view centre, with the paper-frame dimensions divided by the scale, and rotated by the viewport's twist angle. When it finishes, a dialog reports how many were created.
This is the sheet-articulation drawing: with every frame in model space you can see what each sheet covers and where the gaps fell.
CAPCAD_LAYOUT_VIEWPORT_FRAME_ZOOM — frame the screen by a rectangle
The other way round. The command asks for polyline... and expects you to click a four-vertex rectangle in model space — typically one of the frames the previous command drew. It then:
- Resets the UCS to world;
- Sets a three-point UCS aligned with the side between the second and third vertices of the polyline;
- Runs PLAN, putting the screen parallel to that UCS;
- Zooms to the window between the second and fourth vertices.
In other words: the screen ends up framed and rotated exactly like the matching sheet. An entity that is not a polyline, or a polyline with fewer than four vertices, is ignored silently.
Layout tabs
| Command | What it does |
|---|---|
CAPCAD_LAYOUT_REORDER |
Renumbers the tab order following the order the layouts are stored in the drawing — which is alphabetical by name. The Model tab is left alone. Answers Layout tabs re-ordered. |
CAPCAD_LAYOUT_DELETE |
Deletes every layout tab in the drawing, with its paper-space content. It asks first: "All layouts tabs will be deleted (undoable). Proceed?". The Model tab stays; a layout the CAD refuses to delete is skipped silently. Answers N layout(s) deleted. |
CAPCAD_LAYOUT_ZOOM_EXTENTS |
Walks every layout (except Model), activates each in paper space and zooms to extents. Use it to get every sheet framed before publishing. |
CAPCAD_LAYOUT_SPACE_TOGGLE |
Switches between spaces. On the Model tab it takes you to the last layout used. Inside a layout it switches between paper and the active viewport's model space — the same as double-clicking in and out of the viewport. |
The view between drawings
Both commands carry the current framing (the rectangle the screen shows, computed from the view centre, the view height and the screen aspect ratio) from one drawing to another. Both start by making sure the current drawing is in model space.
| Command | What it does |
|---|---|
CAPCAD_DRAWING_FOCUS |
Pushes this drawing's view to another: activates the other dwg and zooms it to the same rectangle. |
CAPCAD_DRAWING_FOCUS_FROM |
Pulls the other drawing's view into this one: reads the other dwg's framing and applies it here, activating nothing. |
With exactly one other drawing open, the command acts straight away. With none or several, it opens the Select dwg window: a list of the other open drawings, with the hint "Select other dwg to zoom into — Tip: if only 2 dwg's are open, this step is skipped". Clicking a name runs it and closes the window.
Remembered between sessions
Nothing. No command on this page writes preferences. The Format definition values (margins, custom format, measurements) survive only while the form stays open — it is modeless and keeps a single instance, so running CAPCAD_DEFINE_SHEET again in model space brings back the form already filled in rather than opening another.
Notes
- The Select dwg window always pushes the view. When
CAPCAD_DRAWING_FOCUS_FROMfalls back to the list (because more than one other drawing is open), clicking in the list sends the view from here to there instead of bringing it back. To pull, leave only two drawings open. - The Lock it box on the paper-space form is not available in this version. Use
CAPCAD_LAYOUT_VIEWPORT_LOCK. - The Set ViewPort in PaperSpace button is not available in this version, and the button next to it (17) has no caption — only its tooltip explains that it draws the selection's bounding box.
- The A sheets are rounded. The table uses 840 mm where the standard gives 841 (A0 and A1). The difference is irrelevant for choosing a scale, but do not use these values to draw the sheet border itself.
- The usual scale is always the one above. An exact value of 500.0001 already jumps to 1:750. That is deliberate: the scale has to be larger than the exact one for the drawing to fit.
- The viewport commands act on the current space. Run in model space they find no layout viewports and answer
0 viewport(s)…. Activate the layout tab first. - Two form titles and two tab names are not translated. Format definition, Scale definition and the Sheet and Articulation tabs read the same in every language — as does the usual column header.
See also
- Layout Navigator — the palette that lists, groups, renames and reorders the layouts these commands act on.