| What it is | A folder on disk holding a project.config file, plus the capcad dictionary written inside the drawing |
| Where the drawing keeps the link | The dwg's capcad dictionary |
| Configuration file | project.config — JSON, at the root of the project folder |
| Main command | CAPCAD_PROJECT_MANAGER (Project Manager) |
| Also set by | CAPCAD_ALIGNMENT_MANAGER (Manage tab), -CAPCAD_PROJECT_SET (command line) |
| Form | ProjectManagerForm (modal, 7 tabs) |
| Hosts | AutoCAD, BricsCAD, GstarCAD, ZWCAD, ARES Commander |
A CapCad project is a folder the drawings point at — not a file you open. It answers the questions every CapCad command asks before drawing anything: which alignment, which style, which coordinate system, which folder the signs and blocks come from.
- One place for the conventions. Style, coordinate system, criteria and every library folder live in a single
project.config, shared by all the drawings that point at the same folder. - The drawing carries the link. The project folder and the active alignment are written inside the dwg, so the file still knows which project it belongs to after it is copied or sent on.
- It works with no folder at all. With no project folder set, CapCad writes everything into the drawing itself and carries on: useful for a one-off dwg, a quick study or a file that came from outside.
- Folders with sensible defaults. Each library category (signs, blocks, typical sets, road markings, presets) resolves down a chain: the project value, the relative value, the drawing value, then the local library of the active country profile.
- Relative paths. A folder written as
\custom_signsis resolved under the project folder, so the whole project can be moved or handed to another office with nothing to reconfigure. - Automatic resume. CapCad remembers the last project folder and last alignment used, and offers to reuse them when you open a drawing that has no project yet.
What a project is
A CapCad project is made of two things:
- A folder on disk containing a
project.configfile — a JSON with the project's settings. - A
capcaddictionary written inside the drawing that says which folder this dwg belongs to and which alignment is active.
No file is "opened" to enter a project. You point the drawing at the folder (in the Project Manager or in the Alignment Manager), and from then on every CapCad command run in that drawing resolves its settings from it.
The project counts as active when the folder is set and exists on disk. If the folder was set but is no longer there (a network drive down, a folder renamed), the project is not active and nothing is written to project.config.
The project name is the ProjectName item of project.config when it is set; otherwise it is the last folder name of the path.
The two places settings live
| Store | Where | What it holds |
|---|---|---|
project.config |
JSON file in the project folder | Per-project settings: style, coordinate system, library folders, criteria, project name |
capcad dictionary |
Inside the dwg | Per-drawing settings: which project folder, which alignment file, and the fallback values when there is no project |
project.config is a two-level JSON: tag → item → value. The default tag is General; a few sections have their own tag (ProjectOverridenStyle, vertical).
Every setting read follows this order:
project.config, under the tag asked for;- if that comes back empty, the drawing's
capcaddictionary; - if that is still empty, the default value the calling command supplies.
Every write goes to project.config, and only happens when there is an active project folder.
Drawing as project (no folder set)
When the drawing has no project folder, CapCad does not stop: it enters the mode the form's own help announces — "If not defined, data will be recorded in the dwg itself".
In practice:
- The
project.configstore is empty in memory and every read falls straight through to the drawing dictionary. - The chosen coordinate system is written to the key
capcad.dwg.coordsysinside the dwg instead of going toproject.config. - The chosen style is only held in memory for the session (the drawing's own
capcad.dwg.stylerecord is still read normally). - The library folders keep resolving from the drawing's
capcad.dwg.folder.*keys and from the local library defaults.
It is the natural mode for a one-off dwg, a quick study or a file that arrived from another office. You can set a folder at any moment and the drawing starts writing into it.
What is stored, and where
| Key | Store | Content |
|---|---|---|
CapCad.Alignment.Path |
dwg | This drawing's project folder |
CapCad.Alignment.Name |
dwg | File name of the active alignment (<name>.capcad) |
CapCad.Folders.Alignments |
config | Alignments folder (optional; the project folder itself by default) |
CapCad.CoordSys |
config | The project's coordinate system |
capcad.dwg.coordsys |
dwg | Coordinate system written into the drawing |
CapCad.Paradigm |
config | The project's style (a cloud name or the path of a .capstyle) |
capcad.dwg.style / capcad.dwg.style.owner |
dwg | Style written into the drawing, and which cloud it came from |
CapCad.Criteria.Geometry |
config | The project's geometric criteria set (also mirrored in the alignment properties) |
CapCad.Folders.* |
config | The library folders (table below) |
ProjectName |
config | Project name |
ProjectOverridenStyle |
config (own tag) | The project's style overrides: sign styles for deploy / keep / remove, and the layer prefix |
vertical |
config (own tag) | Default values for vertical signing |
CapCad also writes two user preferences (not project ones): the last alignments folder and the last alignment file used. They are what the offer to reuse the last project comes from when you open a drawing that has no project set.
The project folders
Each library category has its own folder. All of them are optional: with no value configured, CapCad uses the default of the installed local library, which varies with the active country profile.
| Folder (form tab) | Key | What it is for |
|---|---|---|
| Pasta Eixos (Main) | CapCad.Folders.Alignments |
Where the alignments' .capcad files live. Empty = the project folder |
| Biblioteca dwg (Pastas) | CapCad.Folders.Biblioteca |
The project's blocks. Defaults to dwg-<country>\ under the local library root |
| Situações tipo (Pastas) | CapCad.Folders.LinearSet |
Linear sets for the Marking Strip compositor. Defaults to DesenhaConjunto\ or LinearSet\ |
| Sinalização horizontal (Pastas) | CapCad.Folders.InscrPav |
Pavement inscriptions. Defaults to ROAD_MARKINGS\ under the project library |
| Predefinições (Pastas) | CapCad.Folders.Presets |
Saved presets of the assistants |
| Placas convencionais (Placas: pastas) | CapCad.Folders.PlacasConvencionais |
Blocks for the official signs of the norm |
| Placas comuns (Placas: pastas) | CapCad.Folders.PlacasComuns |
Blocks for signs in common use |
| Placas propostas (Placas: pastas) | CapCad.Folders.Placaspropostas |
The project's own custom signs. No library default |
| Placapro (Placas: pastas) | CapCad.Folders.Placapro |
The Placapro folder |
| Exports | — | <project>\Exports\, created on demand. Destination of exports and reports |
How a folder is resolved
For the sign folders, the chain is:
- the
project.configvalue, when it is an absolute path; - the
project.configvalue starting with\, resolved under the project folder (for example\custom_signs→<project>\custom_signs); - the matching key of the drawing dictionary (
capcad.dwg.folder.placasoficials,…placascommon,…placascustom,…library); - the local library default, which depends on the country profile.
The official signs have one more rung above all of these: if a folder is set in the user preferences, it beats everything. That is what the Definir em preferências de usuário (não em projeto) tickbox turns on — in that mode the folder applies to you in every project, and the label beside the field changes from projeto to preferências.
When nothing resolves, CapCad uses the signs-<country> package of the local library and downloads the package from the server when the folder is missing or empty.
The project's coordinate system
The coordinate system is not a single field: it is resolved down a chain of priorities, and the Project Manager shows which source answered.
| # | Source | When it applies |
|---|---|---|
| 1 | Alignment | The alignment file carries the property CapCad.CoordSys |
| 2 | Drawing | The key capcad.dwg.coordsys is filled in |
| 3 | Civil 3D | The host asks Civil 3D and it returns a system (which is then written into the drawing) |
| 4 | Last used | Optional: the last system acquired in this session |
| 5 | Country default | United Kingdom profile → BNG |
| 6 | Configuration / ask | Optional: project.config, a temporary session value, or the last used |
The read from the alignment is light: CapCad walks the .capcad file and reads only the top-level properties, without loading the geometry.
The Project Manager
CAPCAD_PROJECT_MANAGER opens the modal 7-tab form. Two other entry points open the same form already on a given tab: CAPCAD_CRITERIA_MATERIAL_DEFAULT (Default Materiais tab) and CAPCAD_CRITERIA_TECHNICAL_DEFAULT (Default Diretrizes tab).
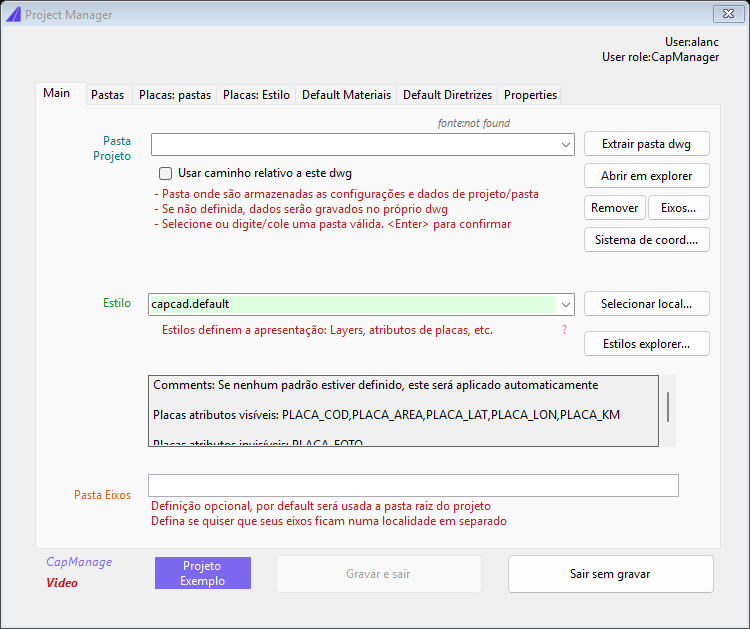
The Main tab in a drawing with no project: project folder empty, with the warning that data will be written to the dwg itself, the style falling back to capcad.default, and the alignments folder optional. (The screenshot is from a Portuguese session; the tab captions are the same in every language, see Notes.)
| Tab | What it organises |
|---|---|
| Main | Project folder, style, coordinate system and alignments folder. This is the tab that defines the project |
| Pastas | Blocks library, typical sets, road markings and presets |
| Placas: pastas | Official, common, proposed and Placapro sign folders, each with its source shown beside the field |
| Placas: Estilo | The sign's appearance per situation (deploy / keep / remove), the naming vocabulary used for those situations, the colour of the attributes, how a replacement by the same sign is represented, and the sign's border |
| Default Materiais | Default material values for vertical and horizontal signing, applied when the materials criteria set does not answer — feeding the block attributes on the vertical side, and XData (CapData) on the horizontal side |
| Default Diretrizes | Default values for the technical criteria, applied when no technical criterion answers |
| Properties | The project's materials and technical criteria sets (with their editors), the project's free-form properties, the decimal separator, the drive side, the layer prefix and the rename-project button |
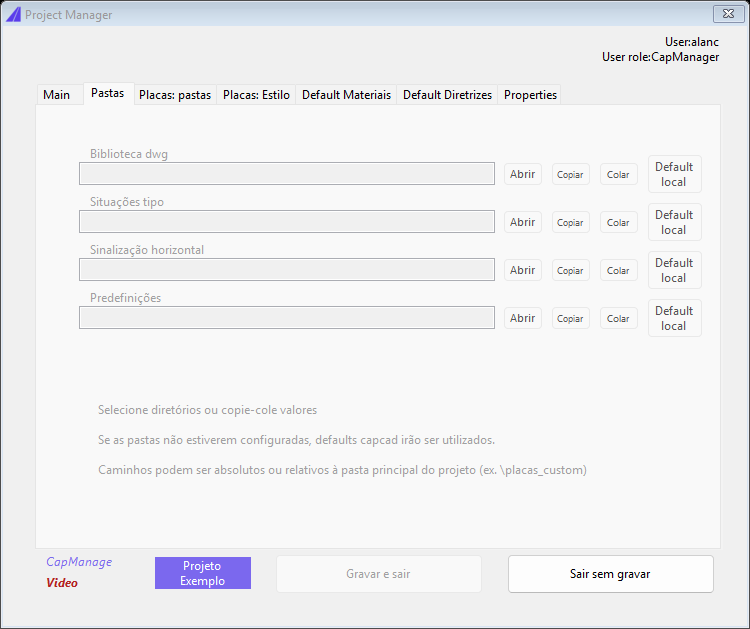
The Pastas tab: every row has Open, Copy, Paste and "Default local" buttons, and the note reminds you that paths may be absolute or relative to the project's main folder.
The Main tab also offers:
- Remover — clears this drawing's project definition (the
project.configon disk is untouched). - Abrir em explorer — opens the project folder in Windows Explorer.
- Eixos… — opens the alignments folder in Explorer.
- Coord system… — asks for the coordinate system and validates it before writing.
- Selecionar local… — pick a
.capstyle(or.json) file as the project style. - Styles explorer… — opens the style explorer.
- Projeto Exemplo — points the drawing at the installed sample project.
The two footer buttons decide the fate of what you changed: Record and exit confirms, Sair sem gravar discards.
What the other commands read from the project
| Who reads it | What it uses |
|---|---|
| Alignment Manager, Station Navigator, every alignment command | Project folder, alignments folder and the active alignment's file name |
| Sign insertion and maintenance, sign fixing, CapSign | Official, common and proposed sign folders; sign styles and action naming |
| Road markings, pavement inscriptions, station posts | Road markings folder and the blocks library |
| The Marking Strip and the compositor | Typical sets folder |
| Assistants with presets (chevrons, marking styles) | Presets folder |
| Reports, GIS exports, KMZ, geographic links | The Exports folder and the coordinate system |
| Clear zone, guardrails, criteria calculations | The project's criteria set and the alignment properties |
Notes
- The folder has to exist. Setting a path that does not exist leaves the project inactive: reads keep working (they fall through to the drawing), but nothing is written to
project.config. - Creating the project folder creates the file. When you point the drawing at an existing folder that has no
project.configyet, CapCad writes an empty one there. project.configis shared. Several drawings can point at the same folder; they all see the same settings at the same moment.- The format is the same on every CAD. A project created in AutoCAD reads identically in BricsCAD, GstarCAD, ZWCAD and ARES Commander.
- The seven tab captions and several field labels of this form are shown in Portuguese in every language; they are quoted above as they appear on the form today.
See also
- The alignment — the central alignment the project points at and from which every station is measured.
- Styles — what the project style decides about the graphic presentation.
- Layers and the layer catalogue — how the style becomes layers in the drawing.
- Country profiles — what changes in the library and norm defaults.
- Alignment Manager — the other way in to set the project folder and the alignment.