| Command | CAPCAD_ANALYTICS_RESTRAINT |
| Shortcut | none |
| Ribbon | CapCad tab › Safety panel › Restraint split button › the restraint-analysis item; the same command is also on the Analytics panel |
| Forms | ZonaLivreForm — Análise Dispositivos de Contenção (restraint device analysis; modeless: the drawing stays live while it is open) and ZonaLivreSectionViewerForm — the clear-zone cross-section viewer |
| Hosts | AutoCAD, BricsCAD, GstarCAD, ZWCAD, ARES Commander |
| Also opened by | none. It is the one that opens others: Cálculos avulsos… calls CAPCAD_CALCULATOR_ROAD and Gestão sinalização vertical calls CAPCAD_SIGN_MANAGE |
It answers one question, kilometre by kilometre: does the side slope here call for a barrier? The answer does not come from a ruler laid over the drawing — it comes from the surveyed terrain, the design speed and the traffic volume of the alignment itself, applied to the norm.
- The norm, not an estimate. The clear-zone width comes from the speed × traffic-volume table, corrected by the curve factor; the containment decision comes from the embankment-height × slope table.
- It reads the alignment, not a form. Design speed, traffic volume and carriageway width are alignment properties indexed by station, so a stretch that changes class is analysed with that stretch's numbers.
- Both sides, always. Every station is analysed left and right, with each side's half carriageway width, and the two sides can return different verdicts.
- It shows why, not just the verdict. The section viewer draws the terrain coloured by verdict and highlights the crest/toe pair that decided the case, with the measured slope beside the norm's limit.
- It comes out ready to draw. Contiguous critical stations are merged into guardrail stretches and emitted as a table for the batch insertion.
- It writes nothing in the drawing. The analysis only reads: it can be run on a client's file with no risk.
What it does
The clear zone is the lateral strip, measured from the edge of the carriageway, in which an errant vehicle ought to be able to stop or recover without meeting an obstacle or a dangerous side slope. The norm defines two things about it, and the command implements both:
- How wide it is. A base width tabulated by design speed and average daily traffic, multiplied by a curve factor that widens it through a curve, the more so the tighter the radius and the higher the speed.
- Whether the terrain inside it calls for containment. For each crest/toe pair found in the section, the norm gives a minimum slope as a function of the embankment height: above that slope the embankment is deemed non-recoverable and containment is indicated.
The command crosses the two along a whole alignment:
- it walks the alignment step by step;
- at each station it reads the design speed, the traffic volume, the carriageway width and the radius from the alignment;
- it computes that side's clear zone and cuts a section of the terrain from the carriageway edge to the outer limit of the clear zone;
- it sweeps that section looking for the most unfavourable crest/toe pair and asks the norm;
- it classifies the station as critical (containment indicated), non-critical embankment or cut/flat.
At the end it prints the count per verdict on the command line, assembles the batch guardrail table rows from the critical stations and opens the section viewer with one section per station.
The command reads and reports; it does not draw. Colouring per station, drawing the sections in the model and exporting to Excel are not available in this version: the numbers go to the command line and the sections to the viewer. Nothing in the drawing is modified.
The tables are not switched by the country profile. This version carries one national standard's clear-zone width table and one national standard's slope thresholds, which do not change with the active profile. The numbers themselves are listed on the Portuguese edition of this page. If your regulator's tables differ, read the verdicts as an indication and check the deciding numbers — which the section viewer shows for every station — against your own norm.
What the alignment has to carry
The command reads three alignment properties, all indexed by station (CSV text, not a loose value):
| Property | What it is for |
|---|---|
VelocidadeDiretriz |
the design-speed row of the base-width table and the column of the curve-factor table |
VDM |
the traffic-volume column of the base-width table |
LarguraPista |
the total carriageway width; the command uses half of it as the edge. Missing or zero, it falls back to Wdith polyline seção (8) |
If VelocidadeDiretriz or VDM are missing (read at km 0), the command warns before running: the clear zone would come out zero and nothing would be flagged, which on screen is indistinguishable from "there is nothing to flag". The radius comes from the alignment's own geometry at the station.
Workflow
- Run
CAPCAD_ANALYTICS_RESTRAINT. The form opens beside the drawing. - Set the three numbers the command cannot guess: Step (22), offsetDefensa (36, on the Extra tab) and Wdith polyline seção (8), the half width used when the alignment does not carry its own.
- Click Analisar taludes das seções ao longo do eixo (7). The form hides while it collects.
- Select the surface: a selection set of
3DFACEorPolyFaceMesh. If nothing valid is selected, the command warns and stops. - Select the alignment: a polyline or a line. If it does not carry speed and traffic volume, the warning described above appears — it is worth cancelling and completing the alignment's properties before going on.
- The command walks the alignment and prints on the command line: the total of analyses (two per station), the count of critical / embankment ok / cut-flat / no section, how many stations call for a guardrail on each side, and the stretch table.
- The section viewer opens with one section per station. Step through with < / > (38, 39) or with the slider (40), tick Apenas críticas (41) to see only what matters, and read in the table (42) why that station got its verdict.
- For a section away from the step's stations, use Analisar talude seção pontual (23) and click a point: it is projected onto the alignment and the section at that station is cut and shown.
The form
The numbers are the same in every figure on this page: 1 to 37 on the analysis form, 38 to 46 on the section viewer. The screenshots are of a Portuguese session; the numbering is the same in both editions.
Most of this form's captions are not translated: an English session shows them in Portuguese, including the first tab's caption, which is a national standard reference. The tables below give each caption as it appears, with an English gloss.
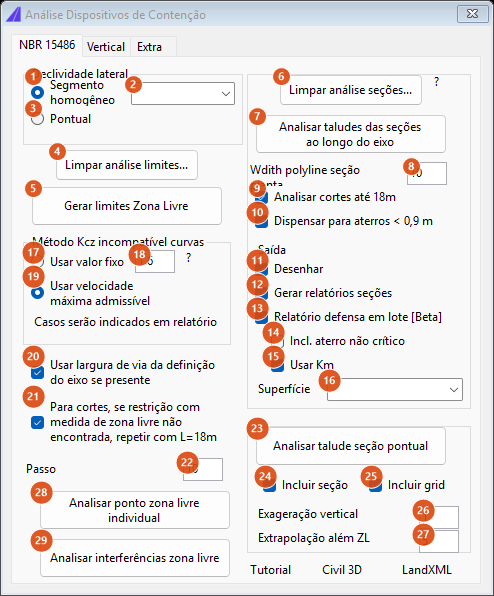
The analysis tab, the form as it opens.
Tab 1: Analysis
Declividade lateral — cross slope (top left frame)
| # | Control | What it does |
|---|---|---|
| 1 | Segmento homogêneo (homogeneous segment) | Not available in this version. |
| 2 | cross-slope list | Not available in this version; the list is empty. |
| 3 | Pontual (point) | Not available in this version. |
| 4 | Limpar análise limites… (clear limits analysis) | Not available in this version. |
| 5 | Gerar limites Zona Livre (generate clear-zone limits) | Not available in this version. |
Método Kcz incompatível curvas — what to do when the curve factor is not tabulated
The (speed, radius) pair may simply not exist in the curve-factor table — a tight radius at a high speed is not covered by the norm. This frame says what to do then.
| # | Control | What it does |
|---|---|---|
| 17 | Usar valor fixo (use a fixed value) | Use the factor typed in 18 instead of the tabulated one. Not available in this version: the command always follows option 19. |
| 18 | factor value | The fixed value. Not available in this version (default 1.6). |
| 19 | Usar velocidade máxima admissível (use the maximum admissible speed) | The effective behaviour: when the pair is not tabulated, the calculation is redone with the highest speed that radius supports in the table, and the station is flagged in the final warning. |
| 20 | Usar largura de via da definição do eixo se presente (use the alignment's carriageway width when present) | Not available in this version: the alignment's width is always used when it exists, and box 8 is the fallback. |
| 21 | Para cortes, … repetir com L=18m (for cuts, retry with an 18 m clear zone) | Not available in this version. |
Análise ao longo do eixo — analysis along the alignment (top right frame)
| # | Control | What it does |
|---|---|---|
| 6 | Limpar análise seções… (clear the section analysis) | Not available in this version (the analysis draws nothing, so there is nothing to clear). |
| 7 | Analisar taludes das seções ao longo do eixo (analyse the section slopes along the alignment) | Runs the full analysis: asks for the surface and the alignment, walks with the step from 22, prints the summary and the stretch table, and opens the section viewer. It refuses steps below 1 with a warning. |
| 8 | Wdith polyline seção | Half the carriageway width, used when the alignment does not carry LarguraPista. It is the inner edge of the clear zone: the section starts there. Default 10. |
| 9 | Analisar cortes até 18m (analyse cuts up to 18 m) | Not available in this version. |
| 10 | Dispensar para aterros < 0,9 m (waive embankments under 0.9 m) | Embankments below 0.90 m are waived without judgement. That is always the behaviour, ticked or not. |
| 11 | Desenhar (draw) | Not available in this version: the analysis writes nothing in the drawing. |
| 12 | Gerar relatórios seções (generate section reports) | Not available in this version. |
| 13 | Relatório defensa em lote [Beta] (batch guardrail report) | Not available in this version: the stretch table is always printed on the command line at the end of the analysis. |
| 14 | Incl. aterro não crítico (include non-critical embankment) | Not available in this version: only the critical verdict enters the stretch table. |
| 15 | Usar Km (use km) | Not available in this version: the table always comes out in km columns. |
| 16 | Superfície (surface) | A list of surfaces. Outside Civil 3D it carries only the item LANDXML, and it is not used: the surface always comes from the 3DFACE / PolyFaceMesh entity selection made at step 4. |
Análise pontual — single-point analysis (bottom frame)
| # | Control | What it does |
|---|---|---|
| 22 | Passo (step) | Distance between analysed stations, in metres. Values under 1 are refused. Default 10. |
| 23 | Analisar talude seção pontual (analyse a single section's slope) | Asks for the surface and the alignment (or reuses the last analysis's), asks for a point, projects it onto the alignment and cuts the section at that station, opening the viewer. On this path, and only on it, box 27 lengthens the drawn section. |
| 24 | Incluir seção (include section) | Not available in this version. |
| 25 | Include grid | Turns the section viewer's metric grid on when it opens (equivalent to Malha (44) inside it). |
| 26 | Exageração vertical (vertical exaggeration) | The exaggeration factor handed to the viewer when it opens (equivalent to Exagero vertical (43) inside it). Default 1. |
| 27 | Extrapolação além ZL (extrapolation beyond the clear zone) | How many metres of terrain beyond the clear-zone limit are drawn in the single-point section, at both ends. It affects the drawing only: the verdict is still decided inside the clear zone. Default 5. |
| 28 | Analisar ponto zona livre individual (test a single point against the clear zone) | Answers "is this point inside the clear zone?". Not available in this version: the command says so on the command line. |
| 29 | Analisar interferências zona livre (survey obstacles in the clear zone) | Not available in this version; the command says so on the command line. |
The three footer labels — Tutorial, Civil 3D and LandXML — are not clickable in this version.
Tab 2: Vertical
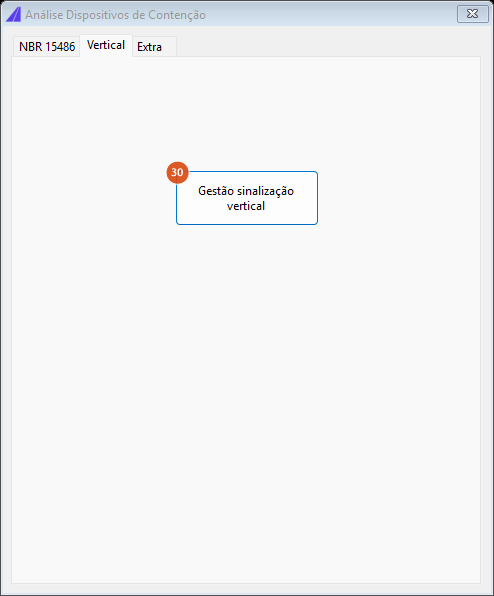
The Vertical tab has a single button.
| # | Control | What it does |
|---|---|---|
| 30 | Gestão sinalização vertical (traffic sign management) | Runs CAPCAD_SIGN_MANAGE. The link with the clear zone is the sign support: a support inside the clear zone is itself an obstacle. |
Tab 3: Extra
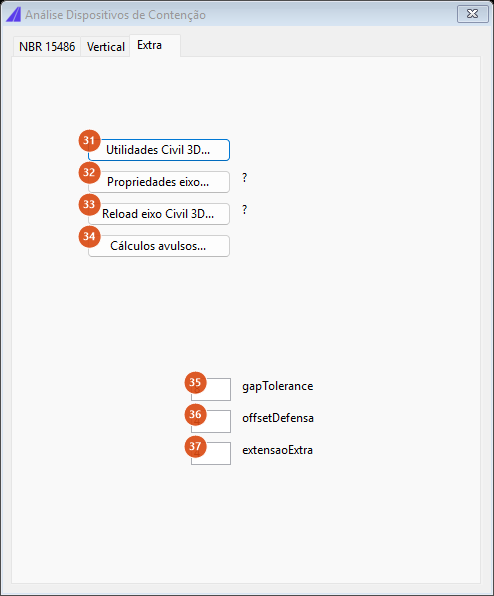
The Extra tab: shortcuts to neighbouring commands and the three numbers that assemble the guardrail stretches.
| # | Control | What it does |
|---|---|---|
| 31 | Civil 3D utilities… | Not available in this version. |
| 32 | Propriedades eixo… (alignment properties) | Not available in this version. |
| 33 | Reload eixo Civil 3D… | Not available in this version. |
| 34 | Cálculos avulsos… (standalone calculations) | Runs CAPCAD_CALCULATOR_ROAD, the road calculator. |
| 35 | gapTolerance | The largest gap between two critical stretches for them to be merged into one. Not available in this version: the assembly uses 0. |
| 36 | offsetDefensa | The guardrail's offset from the alignment, used in the Afastamento column of the stretch table. The sign is given by the side, not by this field. Default 4. |
| 37 | extensaoExtra | Slack added at both ends of every stretch. Not available in this version: the assembly uses 0. |
The section viewer
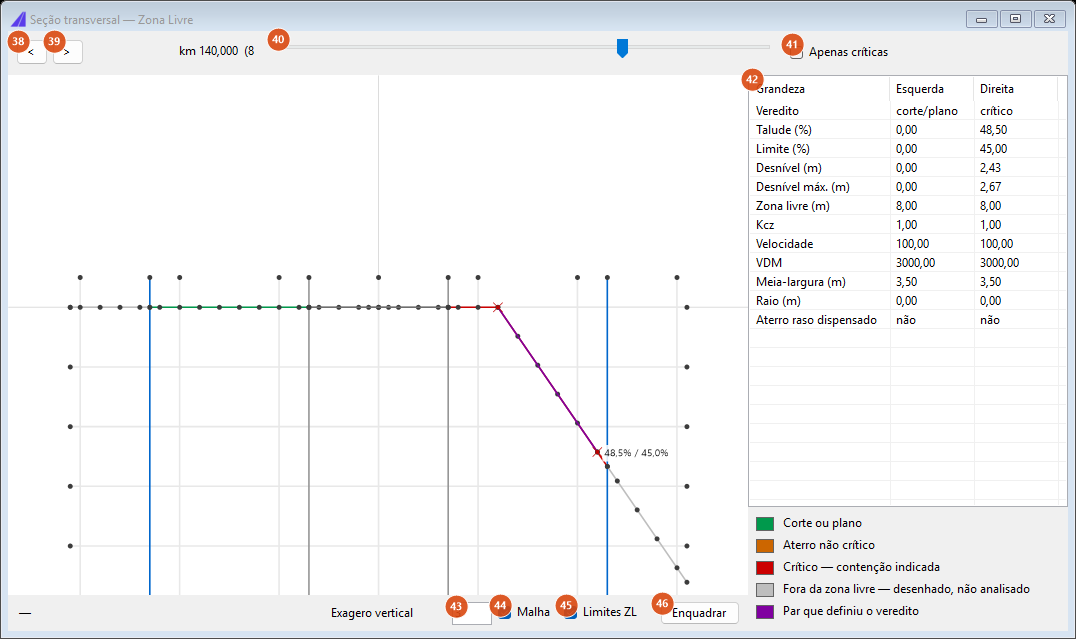
The viewer at a critical station: red terrain on the right, the pair that decided the verdict in purple with "48,5% / 45,0%" (measured slope against the norm's limit), the clear-zone limits in blue and the two-sided table on the right.
The viewer is read-only: it draws nothing in the model and stores nothing beyond its three display options.
| # | Control | What it does |
|---|---|---|
| 38, 39 | <, > | Previous / next station in the list shown. Disabled when there is only one section. |
| 40 | station slider | Jumps to any station in the list. The title shows km <station> (n of N). |
| 41 | Apenas críticas (only critical) | Reduces the list to the stations where either side came out critical. It is disabled when there are none. Ticking it keeps the station on screen (or the next critical one). |
| 42 | quantities table | One row per quantity, one column per side: verdict, slope (%), limit (%), drop, maximum drop, clear zone, curve factor, speed, traffic volume, half width, radius, and whether the shallow embankment was waived. sem seção (no section) means the alignment left the surface there — it is not a verdict. |
| 43 | Exagero vertical (vertical exaggeration) | Multiplies the drawing's elevations. It does not affect the footer's elevation readout, which always shows the real value. |
| 44 | Malha (grid) | Metric background grid, with an automatic step of 1, 2 or 5 × 10ⁿ. |
| 45 | Limites ZL (clear-zone limits) | Verticals at the carriageway edges (grey) and at the clear-zone limits (blue). It is the blue line that matters: terrain drawn beyond it was not judged. |
| 46 | Enquadrar (frame) | Reframes the whole section. |
When the viewer is opened by the command, a Ponto… button also appears beside the arrows: it repeats the single-point section (23) reusing the surface and the alignment of the last analysis, without asking again. Hovering over the drawing, the footer shows the offset, the elevation and how far from the edge, and on which side, the cursor is.
The legend colours:
| Colour | Meaning |
|---|---|
| green | cut or flat — no drop of consequence |
| orange | non-critical embankment — there is a drop of 0.90 m or more, but not steep enough |
| red | critical — containment indicated |
| light grey | outside the clear zone: drawn so you can see the slope continue, not analysed |
| purple | the crest/toe pair that decided the verdict |
| dark grey | the straight line between the two carriageway edges. It is neither surveyed terrain nor the pavement: it is only the seam between the two halves of the section |
How the options combine
The figures below came out of real runs of the analysis engine over synthetic terrain, at vertical exaggeration 2. A 7 m carriageway (edge at 3.50 m), design speed 100 km/h, traffic volume 3,000 — which gives 8 m of clear zone on each side.
The labels inside the figures are in Portuguese: esquerda is left, direita is right, corte/plano is cut/flat, aterro ok is a non-critical embankment and crítico is critical.
The three verdicts
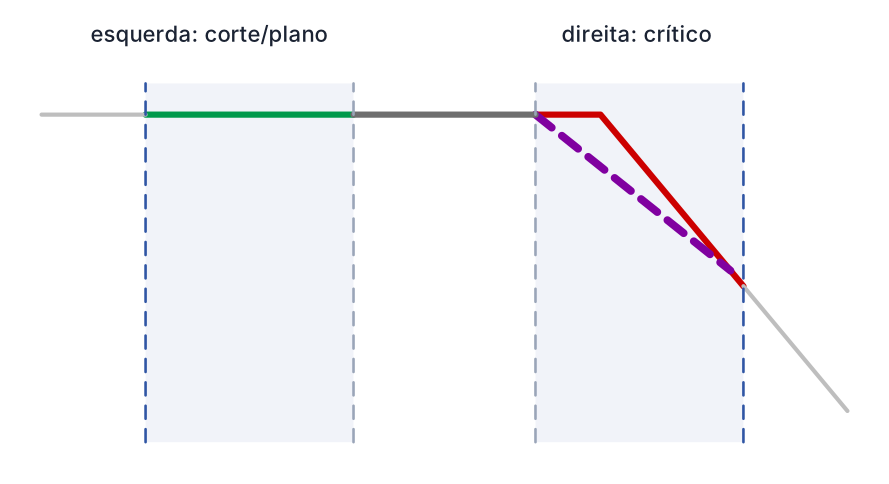
A 60 % slope starting 2.50 m beyond the edge. The crest sits at the edge itself, so the flat shoulder counts towards the horizontal run: the crest/toe pair accumulates a 3.00 m drop over 7.50 m, that is 40 % average slope — not the 60 % of the slope face. The threshold the table gives for a 3.00 m drop is below that, so the station comes out critical.
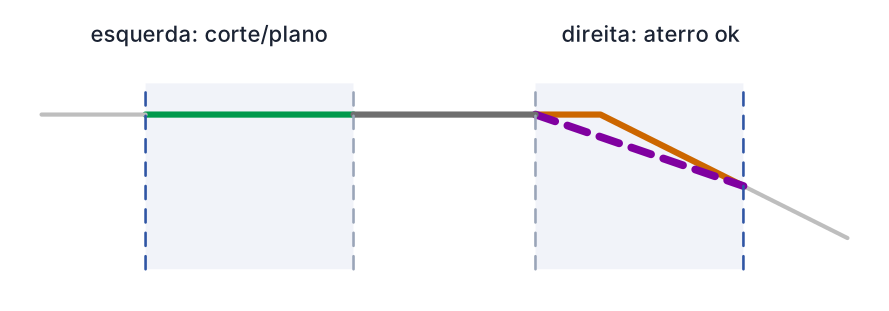
The same terrain at 25 %. The drop reaches 1.375 m over an 8.00 m run, that is 17.2 % average slope, far under what the table asks for at that height: there is an embankment, there is no criticality.
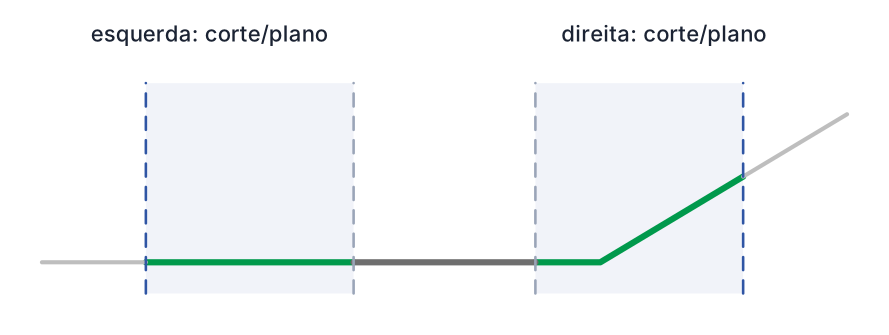
Terrain rising to the right: there is no drop at all inside the clear zone, and the side comes out cut/flat. The left-hand side is flat in all three figures, and comes out cut/flat in all three.
How the containment threshold behaves
The table applied is a step function: the higher the embankment, the gentler the slope that already makes it critical. It starts at the shallowest height the table covers and flattens out to a fixed 1V:3H from a certain height upwards; below the shallowest row there is no line at all — that is the waived shallow embankment.
The comparison is strict: a slope exactly equal to the limit does not call for containment.
How the clear-zone width behaves
The base width is read from a table by design speed and traffic volume, and then multiplied by the curve factor. Two properties of that lookup are worth knowing, because they decide whether you get an answer at all:
- the speed must match a table row exactly. A design speed that falls between two rows returns zero and silently zeroes the whole clear zone. Round the alignment's design speed onto one of the table's rows.
- the radius is snapped onto a table row before the lookup. Below the tightest row and from the widest row upwards it is treated as a tangent, and the curve factor is 1. The snapping is downwards except in one band, which snaps up — a deliberate consequence of the table having no row there.
The final width is curve factor × base width.
From critical stations to guardrail stretches
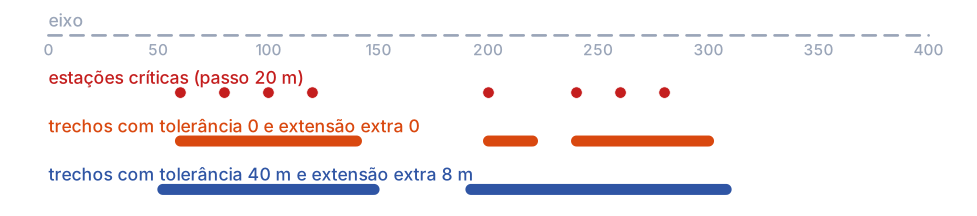
The critical stations arrive isolated, one per step. Each covers from its own station to station + step; contiguous ones become a single stretch. With a gap tolerance and an extra length, nearby stretches join and each stretch gains slack at both ends (here, tolerance 40 m and extra 8 m, only to show the effect — in this version the command uses 0 and 0).
Each stretch becomes one row of the table, with these columns:
Km ini · Km fim · Afastamento · Ação · Bloco entrada · Bloco saída · Terminal entrada · Terminal saída · Bordo ini · Bordo fim · ZL ini · ZL fim · Cor talude
Five columns come out as ?: Ação (action), Bloco entrada/saída (entry/exit block) and Terminal entrada/saída. That is on purpose — the analysis knows where containment is needed, not which guardrail nor which terminal. You fill the five in on the spreadsheet and pass the result to CAPCAD_BATCH_RESTRAINT, which draws it. Cor talude carries vermelho (red) for a stretch that had any critical station and laranja (orange) otherwise.
Remembered between sessions
The form stores the controls of three frames: Wdith polyline seção (8), Analisar cortes até 18m (9), Dispensar para aterros < 0,9 m (10), the five output boxes (11 to 15), the surface (16), the curve-factor method and its value (17 to 19), and the single-point frame — Incluir seção (24), Include grid (25), Exageração vertical (26) and Extrapolação além ZL (27). They are written when the form closes.
Not remembered: the Step (22), Usar largura de via da definição do eixo (20), the 18 m box (21), the Declividade lateral frame (1 to 3) and the whole Extra tab — including offsetDefensa (36).
The viewer stores its three display options — exaggeration, grid and clear-zone limits.
Notes
- The surface is read from entities, not from Civil 3D. Select the faces (
3DFACE) or the mesh (PolyFaceMesh) that represent the terrain. The Superfície list (16) sits with the loneLANDXMLitem and is not used. - Two surfaces do not add up. When more than one surface is selected, the section used is that of the first one to produce a result, even where another is higher.
- The analysis section stops at the clear-zone limit. What is drawn beyond it (light grey) exists so you can see the slope continue; it never enters the verdict.
- The maximum drop may not be the drop that was judged. The viewer's table carries both rows. The max. drop accumulates any fall seen in the sweep, including those with no horizontal run, while the norm is only consulted when there is a run; so a station can come out embankment ok because of a fall that was never judged.
- One row of the curve-factor table goes beyond the maximum-admissible-speed table. For one radius the curve-factor table carries a value at a speed that the maximum-admissible-speed table does not support for that radius; an alignment at that speed and radius computes normally from the curve-factor table.
- The sign of each row's Afastamento is what states the side: check it against the real slope before sending the table to the batch insertion.
- The command has no keyboard shortcut.
ZLis already reserved forCAPCAD_MARKING_AREA_LINEAR.